Key Takeaways
- Many commercial buildings can remain open during roof replacement with careful phasing and communication.
- A thorough assessment helps determine whether repair, recovery, or full replacement is appropriate.
- Material selection affects durability, energy performance, installation methods, and maintenance needs.
- Safety controls, daily site checks, and a clear schedule reduce avoidable disruption.
- Final documentation and routine maintenance help protect the new roof investment.
A commercial roof replacement is a major capital project, but it does not have to bring daily operations to a stop. With early planning, building owners can protect occupants, inventory, equipment, access routes, and the roof itself throughout construction. A qualified contractor can help define the scope, system options, and sequencing described at https://www.deltaservices.com/re-roof/. Clear expectations from the beginning help reduce disruptions and keep the project organized.
The best projects treat reroofing as both a construction job and an operations plan. That means deciding how deliveries, customer access, employee parking, loading areas, rooftop HVAC equipment, noise, and weather protection will be managed before crews arrive. Coordinating these details in advance helps building managers maintain safer, more predictable daily operations during construction.
Why Commercial Roof Replacement Needs an Operations Plan
Roofing work can affect far more than the top of a building. Tear-off noise, material deliveries, debris-control zones, cranes, temporary parking changes, and restricted entrances can all affect people below. An office may need quiet work scheduled outside meeting hours, while a warehouse may need loading docks and truck routes kept available.
For example, a retail center can often remain open if crews work in sections, protect customer walkways, keep storefront entrances clear, and notify tenants in advance of particularly noisy activities. The roofing scope and business-continuity plan should be developed together, not separately.
Start With a Complete Roof Inspection
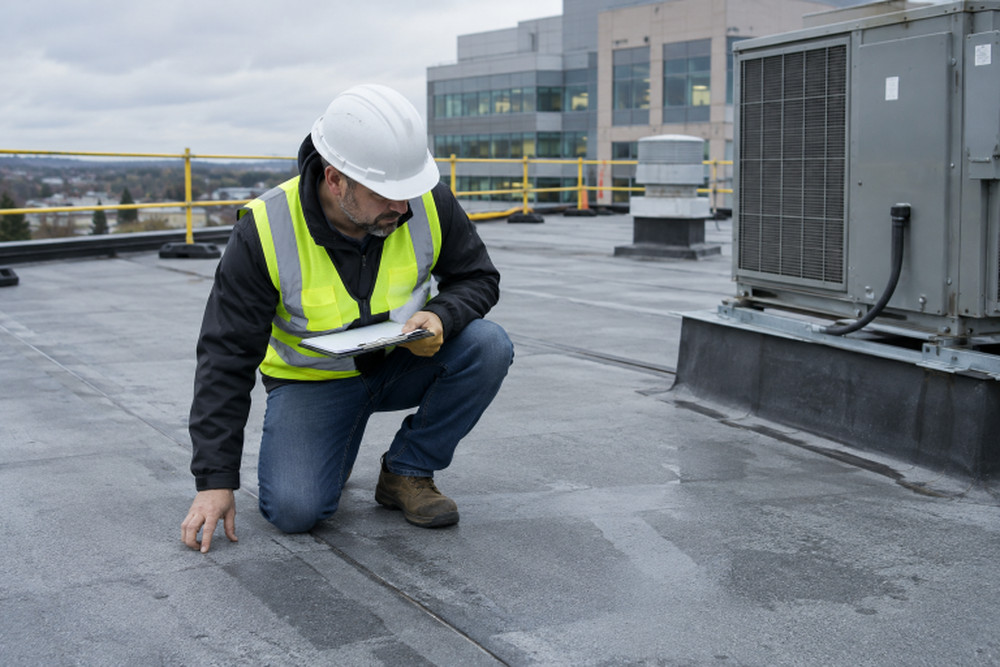
A useful inspection reviews the membrane, flashings, seams, insulation, drainage, penetrations, roof deck, edges, and areas around rooftop equipment. It should identify visible leaks, ponding, damaged materials, open seams, and signs that moisture may have entered the assembly.
A visual review is a starting point, but a more detailed assessment may include moisture testing or core samples when conditions warrant it. Written findings, photographs, and marked roof plans give owners a practical basis for budgeting, comparing proposals, and planning work priorities.
Repair, Recover, or Replace?
- Repair may be appropriate when damage is limited, and the existing roof system is otherwise sound.
- Recovery may be considered when the existing roof is suitable for an additional layer and applicable codes permit it.
- Full replacement is often needed when leaks are widespread, insulation is wet, the deck needs repair, or repeated repairs are no longer a sensible long-term strategy.
The lowest initial price is not always the lowest ownership cost. Compare remaining service life, expected repair needs, operational disruption, insulation improvements, and the condition of the underlying roof components before choosing a path.
Choose Materials Based on Building Needs
Common commercial systems include TPO, PVC, EPDM, modified bitumen, built-up roofing, metal, and roof coatings. The right choice depends on the building’s slope, climate, drainage, rooftop foot traffic, exposure to oils or chemicals, maintenance expectations, and budget.
Reflective membranes and coatings can be useful for buildings where reducing solar heat gain is a priority. Cool roof surfaces can reflect sunlight and release absorbed heat, so their potential energy benefits should be evaluated alongside insulation levels, local climate, and the building’s overall design.
Build a Low-Disruption Project Schedule
Divide the roof into manageable zones and begin, where practical, above lower-traffic spaces or areas with fewer sensitive operations. Establish daily start and stop times, identify staging areas for materials and dumpsters, and plan crane, lift, and delivery access before the project begins.
The schedule should also account for weather delays, temporary dry-in measures, permit timing, and coordination with HVAC or other rooftop service work. Loud tear-off or equipment moves may be better scheduled during evenings, weekends, or other low-occupancy periods.
Protect Employees, Tenants, and Customers
Use barriers, signs, controlled walkways, and protected entrances to keep people away from active work areas. Review emergency access, fire exits, parking, loading docks, deliveries, and any areas where falling materials, odors, tools, or debris could create hazards.
Contractors should have a site-specific safety plan covering roof edges, openings, ladders, access points, and changing conditions. OSHA publishes fall-prevention resources for roofing and construction work that can help inform the development of those protections. Daily site inspections allow routes and barriers to be adjusted as work progresses.
Keep Everyone Informed
Before construction starts, identify one project contact for questions and urgent concerns. Notify employees, tenants, customers, and vendors about the start date, expected duration, parking changes, entrance closures, delivery instructions, and temporary pedestrian routes.
For longer projects, weekly progress notices can keep stakeholders prepared. Daily notices are especially helpful when crews will be working over occupied areas, using cranes, restricting access, or performing louder tear-off work.
Plan for Hidden Conditions and Change Orders
Some conditions cannot be confirmed until old roofing materials are removed. Wet insulation, deteriorated deck sections, clogged drains, damaged framing, and unsafe equipment supports may require additional work. Set aside a reasonable contingency and require written change orders that describe the condition, include photographs when available, list pricing, and explain any schedule impact.
Review Permits, Safety, and Quality Controls
Confirm required permits and inspections before work begins. Ask how the contractor will secure exposed areas at the end of each day and during weather events. Quality checks should address insulation attachment, seams, flashings, drains, edge details, penetrations, and transitions around rooftop equipment.
Complete a Final Walk-Through and Maintenance Plan
Walk the completed roof with the project manager and verify that drains, scuppers, flashings, penetrations, and equipment areas are complete. Collect warranty documents, product information, photographs, inspection records, maintenance instructions, and a written punch list for any remaining items.
After turnover, inspect the roof regularly, typically in spring and fall, and after significant storms, when appropriate. Keep drains and roof surfaces clear of debris, document equipment service visits, and promptly address small flashing, seam, or drainage concerns.
Conclusion
Successful commercial roof replacement depends on balancing building protection with daily operational needs. By assessing roof conditions, selecting suitable materials, coordinating schedules, and maintaining clear communication, building owners can reduce disruptions throughout construction. Final inspections, complete documentation, and routine maintenance help support long-term roof performance and protect the investment.