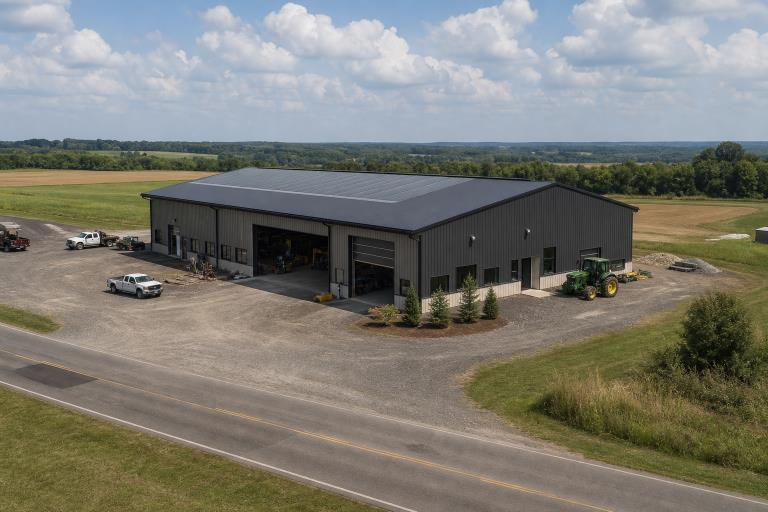
From rural properties in southeastern Pennsylvania to commercial corridors in Delaware, New Jersey, and Maryland, a steel-frame building can provide a practical foundation for workshops, warehouses, retail spaces, agricultural facilities, and community uses. The strongest projects begin with a plan that connects the structure to the site, the work performed inside, and the owner’s long-term goals.
For owners evaluating Steel Frame Structures For Sale in the Mid Atlantic, the right question is not simply, “What size building do I need?” It is, “How will this building function every day, and how might that function change over time?” Answering that question early helps prevent costly revisions after engineering, permitting, or construction has begun.
Why Steel Frame Buildings Fit Modern Projects
Steel framing is often selected when a project needs open interior areas, wide spans, durable work zones, or a layout that can be adapted later. A clear interior can make it easier to position storage racks, vehicle lanes, production equipment, displays, or event seating without working around frequent support columns.
That flexibility matters across the Mid-Atlantic, where one building may need to serve more than one purpose. A farm operation may combine equipment storage and a repair bay. A contractor may need secured material storage, office space, and covered vehicle access. A municipality may need a maintenance building that can later accommodate more equipment or staff.
Steel is not automatically the right choice for every project. Wood framing, concrete construction, and hybrid systems can also suit specific budgets, aesthetics, fire requirements, spans, and site conditions. Still, the ability to plan for expansion and adaptable interiors is a meaningful advantage when designing for future flexibility is part of the owner’s goals.
A durable frame is only one piece of the project. The foundation, roof assembly, wall system, insulation, drainage, doors, utilities, and interior finishes must work together to create a useful building.
Start With The Building’s Purpose
Daily use should guide the design from the start. Before selecting dimensions, make a list of what must fit inside and how people, vehicles, materials, and equipment will move through the space. Include current needs as well as likely needs five to ten years from now.
Questions That Shape The Plan
- What equipment, vehicles, shelving, or inventory requires dedicated space?
- Where will loading, deliveries, employee parking, and public access occur?
- Does the building need office areas, restrooms, wash bays, conditioned rooms, or secure storage?
- What clearance is needed for lifts, racking, machinery, or overhead doors?
A basic storage building may need simple access and ventilation, while a retail or community facility may require more finished entrances, accessible circulation, lighting, heating, cooling, and interior separation. Defining these differences early makes the engineering and pricing process more accurate.
Choose The Right Structural Layout
Structural terminology does not need to be complicated. A clear-span building uses a structural system that creates an open area between exterior supports. A multi-bay building uses interior columns to divide a larger footprint into sections. Rigid frames rely on connected columns and rafters for stability, while braced frames use diagonal bracing to resist lateral forces.
Column locations affect far more than appearance. They can limit forklift travel, interfere with storage systems, change where interior partitions can go, or complicate a future addition. Review a scaled floor plan before finalizing the frame, including door locations, loading areas, stairs, mezzanines, skylights, roof pitch, overhangs, and utility penetrations.
Plan For Future Changes
Expansion is easier to consider before the first footing is poured. Reserve room on the site for added bays, maintain access for future construction, and avoid placing critical utilities where an addition may need to connect. It can also be wise to consider future electrical capacity, plumbing stub-outs, roof-mounted equipment, and interior spaces that can be created with nonstructural partitions.
For example, a small contractor’s workshop may initially contain two service bays and a material area. Later, it may need enclosed offices, more racking, or a larger production zone. A layout that anticipates those possibilities can reduce disruption when the business grows.
Account For Site And Weather Conditions
Local conditions vary substantially across Pennsylvania, Delaware, New Jersey, and Maryland. Wind exposure near the coast, snow loads in northern or elevated areas, flood risk, seismic requirements, soil bearing conditions, and frost depth can all influence the engineering of the frame and foundation. The same building footprint may require different details on two different sites.
Site planning should address surveys, zoning, setbacks, grading, drainage routes, utility connections, access roads, and emergency access. Roof edges, wall panels, fasteners, protective coatings, and door details should also suit the building’s exposure. As discussions of steel building resilience emphasize, dependable performance depends on site-specific engineering, correct installation, and ongoing maintenance across the complete building system.
Design The Envelope For Comfort
The steel frame does not provide a full thermal or moisture barrier. A successful envelope includes insulation, air sealing, vapor-control layers where appropriate, roof and wall assemblies, and details that limit unwanted air and moisture movement. The correct approach depends on climate, intended use, and whether the space will be heated or cooled.
Condensation control deserves special attention in workshops, agricultural buildings, storage spaces, and any building with changing interior humidity. Ventilation, insulation continuity, and properly detailed wall and roof assemblies can help manage moisture that might otherwise affect finishes, stored goods, or indoor comfort.
Manage Costs And Material Lead Times
A realistic budget includes more than the steel frame. Account for design, engineering, permits, site work, grading, foundation construction, roofing and wall systems, doors, utilities, interior finishes, and a contingency for unforeseen conditions. The lowest frame price may not produce the lowest total project cost if essential work has been excluded.
For projects moving forward in 2026, owners should make major scope decisions early and confirm procurement timing with their project team. Specialty doors, electrical equipment, insulation systems, custom panels, and mechanical equipment can affect the construction schedule.
Follow A Clear Project Process
- Define the use: Identify users, equipment, storage, traffic flow, and future needs.
- Review the site: Confirm zoning, access, utilities, drainage, soil conditions, and setbacks.
- Create a concept plan: Establish size, height, openings, layout, and expansion options.
- Complete engineering: Design the frame and foundation for applicable local loads and code requirements.
- Confirm the full budget: Compare complete scopes, not just structural package prices.
- Coordinate construction: Align site work, foundation work, erection, enclosure, utilities, and finishes.
- Inspect and maintain: Periodically review drainage, roof areas, connections, coatings, doors, sealants, and fasteners.
Common Planning Mistakes To Avoid
- Choosing building dimensions before understanding workflow and equipment clearances.
- Overlooking delivery trucks, parking, turning areas, and emergency access.
- Delaying insulation, ventilation, and drainage decisions until late in the project.
- Assuming generic plans will suit every local site and code requirement.
- Underestimating foundation, grading, utilities, approvals, and interior build-out costs.
- Failing to preserve space for expansion or future utility upgrades.
Final Checklist
- Confirm how the building will function now and in the future.
- Review site access, drainage, utilities, zoning, and approval requirements.
- Choose a structural layout that supports safe, efficient movement.
- Plan doors, insulation, ventilation, utilities, and roof details early.
- Use engineering tailored to the specific site and applicable loads.
- Build a complete budget with a realistic contingency and schedule.
- Create a maintenance plan for the roof, exterior, drainage, and connections.
A well-planned steel-frame building can remain useful through changing business needs, seasonal weather, and future expansion. In the Mid-Atlantic, the best results come from matching the frame, foundation, envelope, site work, and interior layout to the realities of the property and the people who will use it.