If you manage, lease, or work inside a commercial building, you already know comfort affects everything. A space that feels stuffy, freezing, or oddly humid can make people distracted fast. In business hubs like New York City, where buildings range from aging walk-ups to glass-heavy office towers, heating and cooling choices carry extra weight. Energy costs, tenant expectations, maintenance demands, and indoor air quality all collide in one system: your HVAC setup.
Why HVAC Matters More in Commercial Buildings
In a house, one uncomfortable room is annoying. In a commercial building, it can disrupt staff, customers, equipment, and even revenue. Offices, retail stores, medical spaces, and warehouses all have different occupancy patterns, heat loads, and ventilation needs.
A packed conference room heats up quickly. A restaurant kitchen pushes out serious heat. A server room can turn into a meltdown zone without consistent cooling. Commercial systems need to handle these shifts without wasting energy all day.
That balancing act affects more than temperature. HVAC performance shapes indoor air quality, humidity control, noise levels, and operating costs. When a building feels stable and fresh, people usually don’t notice. When it doesn’t, everyone notices immediately, usually with complaints attached.
The Biggest Factors That Influence System Choice
Picking a commercial HVAC system isn’t a one-size-fits-all deal. Building size is an obvious factor, but layout often matters just as much. A multi-tenant building with different schedules and comfort needs may need zoning or separate units instead of one central setup.
You also need to consider ceiling height, insulation quality, window exposure, occupancy density, and the type of equipment inside the space. A gym, for example, creates a very different environment than a law office.
Local climate matters too. In dense urban areas, rooftops, mechanical rooms, and duct routing can create installation limits that shape the final decision. The smartest approach usually starts with load calculations, not guesswork. If someone recommends equipment before studying the building, that’s a bit of a red flag parade.
Common Commercial HVAC Systems You’ll See
Most commercial buildings rely on a few system types. Each comes with tradeoffs, and the best fit depends on how the building is used.
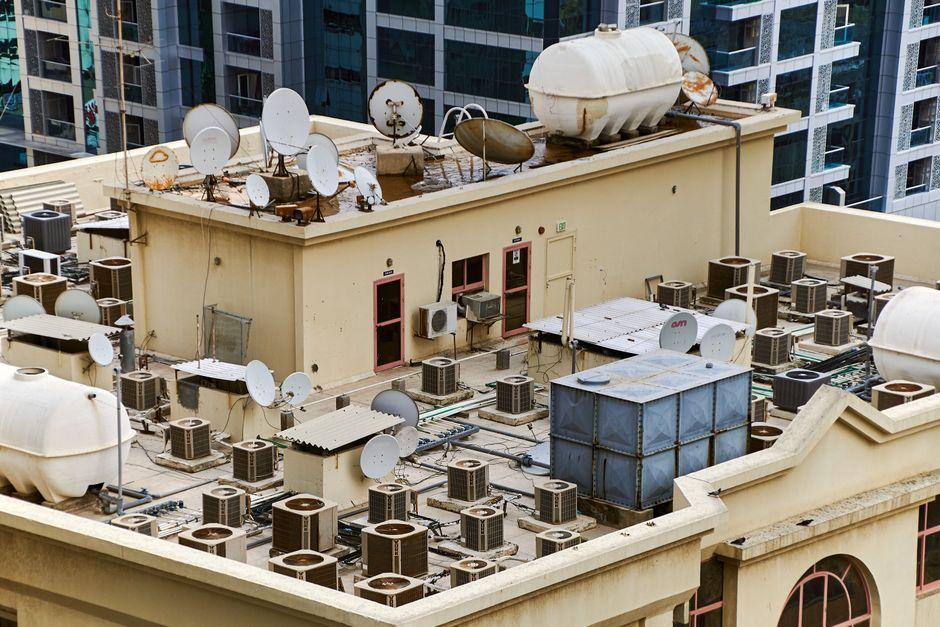
– Rooftop units are common in retail and low-rise buildings because they save indoor space and can serve large zones.
– Split systems work well for smaller commercial spaces that don’t need a massive central setup.
– Variable refrigerant flow systems offer flexible zoning and strong energy performance, especially in buildings with varying occupancy.
– Chilled water systems are often used in larger properties that need central control across multiple floors.
– Heat pumps are becoming more attractive where efficiency and electrification goals are priorities.
If you’re researching HVAC for commercial buildings, it helps to think beyond brand names and focus on capacity, controls, maintenance access, and how the system will perform during real operating hours.
Energy Efficiency Is More Than a Buzzword
Commercial HVAC can account for a major share of a building’s energy use. Small efficiency gains can turn into meaningful savings over time, especially in buildings that operate long hours.
High-efficiency units, programmable controls, occupancy sensors, economizers, and demand-controlled ventilation can all reduce waste. Better insulation and sealing also help the HVAC system avoid working like it’s running a marathon in work shoes.
Ratings such as SEER, EER, IEER, and AFUE can help compare performance, though they don’t tell the whole story. Installation quality and system design often have just as much impact as the equipment rating on the brochure.
Building owners should also pay attention to utility incentives, local energy codes, and long-term service costs. A cheaper unit upfront can become expensive if it burns through energy or needs frequent repairs.
Maintenance Problems Usually Start Small
Most major HVAC failures don’t appear out of nowhere. They build gradually through clogged filters, dirty coils, refrigerant issues, neglected belts, failing sensors, or skipped inspections. Commercial systems tend to give warning signs, but busy teams often miss them.
Watch for uneven temperatures, rising utility bills, unusual noises, excess humidity, short cycling, or complaints from the same area of the building. Those signals often point to performance decline before a breakdown happens.
A preventive maintenance plan usually includes:
– Filter changes on schedule
– Coil cleaning
– Thermostat and control checks
– Belt and motor inspection
– Refrigerant testing
– Drain line clearing
– Airflow verification
Routine service costs money, but emergency shutdowns usually cost more. Add tenant frustration, possible business interruption, and rushed repair pricing, and the math gets ugly fast.
Indoor Air Quality Has Become a Business Issue
A commercial HVAC system doesn’t just heat and cool. It also manages airflow, ventilation, filtration, and humidity, all of which affect how healthy and usable a space feels.
Poor ventilation can lead to stale air, lingering odors, and a buildup of indoor pollutants. In some settings, that can affect concentration, comfort, or compliance requirements. Medical offices, schools, fitness centers, and salons often need stronger air-quality planning than a standard office.
Better filtration, proper outdoor air intake, humidity control, and well-maintained ductwork can all improve conditions. Some buildings also use air purification technologies, though they should support, not replace, proper ventilation.
For employers and property managers, indoor air quality now ties directly to employee experience and public perception. People may not ask what MERV rating your filters have, but they’ll absolutely notice if the air feels heavy or dusty.
Controls, Zoning, and the Push for Smarter Buildings
Modern HVAC systems are getting more intelligent, and that matters in commercial spaces with changing schedules. Smart thermostats, building automation systems, and zone-based controls help match heating and cooling output to actual use instead of blasting the same settings everywhere.
That means you can cool occupied spaces without wasting energy on empty ones. It also helps avoid the classic office battle where one person is sweating while another is wrapped in a cardigan like it’s survival gear.
Remote monitoring adds another layer of value. Facility teams can track runtimes, detect faults early, and review performance trends before comfort issues spiral. For larger buildings, integrated controls can also coordinate lighting, ventilation, and security systems.
Smarter buildings aren’t just flashy. They often run more efficiently, respond faster to problems, and provide better data for budgeting and planning.
What to Look for Before You Upgrade or Replace
If your current system struggles often, replacement may be more practical than repeating repairs. Age is one clue, but not the only one. A ten-year-old system with poor installation or heavy wear can underperform long before its expected lifespan ends.
Before upgrading, review repair history, utility costs, occupant complaints, and whether the space has changed use over time. An office converted into a fitness studio, for example, has a completely different HVAC demand profile.
Ask detailed questions during evaluation:
– Is the system properly sized?
– Can zoning improve comfort?
– How accessible are components for maintenance?
– What efficiency gains are realistic?
– Will the new setup support future occupancy changes?
A strong HVAC decision supports comfort, air quality, energy control, and day-to-day operations together. When those pieces align, the building works better for everyone inside it.