A bathroom remodel lets you improve your restroom’s comfort, function, and visual appeal. You can update an old, outdated bathtub with a new one or change the layout to a walk-in tub. Remodelers also offer a complete bathroom refresh by starting with thorough planning and prioritizing safety and functionality. Here are a few design tips for your bath remodel:
Optimize Bathroom Layout
Review your current bathroom layout before making major changes; measure the available space and identify fixed plumbing locations. A detailed review helps you determine where new fixtures can fit without unnecessary work and what you can do. You can schedule consultations and home visits to get professional insight and recommendations.
Your bathroom remodel should feature enough space around the toilet, vanity, shower, and bathtub. Think about how you move around the bathroom each day; the design should support easy movement and access for cleaning. Position the toilet discreetly, ideally behind the vanity or out of direct view from the doorway. Make the shower spacious enough to feel comfortable and functional.
Select Quality Materials
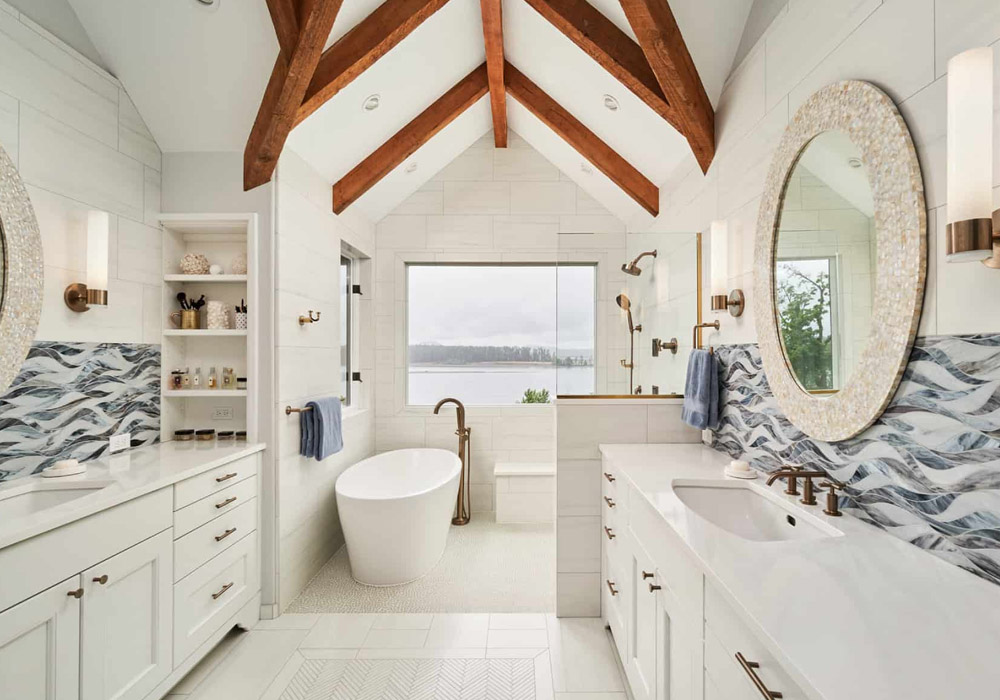
Durable tiles, such as porcelain, are ideal for shower floors; they’re non-porous and stain-resistant. Use large-format tiles in small rooms to minimize grout lines and create a seamless look. You can also swap cold matte black or shiny chrome fixtures for warmer brass, brushed nickel, or aged bronze for a more elegant look. For the paint, pick satin or eggshell finishes that repel moisture and resist peeling in humid spaces. Other material tips include:
- Pick materials that can handle regular exposure to moisture and humidity
- Choose surfaces that are easy to clean and suitable for the bathroom conditions
- Use quartz countertops for vanities and moisture-resistant paint for walls and ceilings
- Install textured flooring for improved traction or smaller tiles to add visual interest to selected areas
- Choose colors that complement your fixtures, cabinetry, and lighting
Choose Suitable Fixtures
Bathroom fixtures affect how the room functions and appears. Choose a vanity that provides enough counter space and storage for your needs. Wall-mounted vanities can also create an open look in a small bathroom. Select faucets, showerheads, and hardware that match the overall design; use consistent finishes to create a unified, flowing appearance. Remodelers also offer water-efficient fixtures to help reduce water consumption.
Choose ambient and accent lighting fixtures to increase brightness and create a unique mood. Smart lighting lets you integrate motion sensors for automatic operation. Combine different sources to illuminate areas used for grooming, bathing, and storage; you can also leverage natural light using windows and skylights.
Improve Bathroom Storage
Storage keeps personal items organized and prevents the countertop from getting crowded. Use available wall and floor space; install open shelves to display towels or decorative items while keeping them accessible. Cabinets also provide enclosed storage for toiletries and cleaning supplies, while recessed niches create storage inside shower areas without taking up floor space.
Start Planning Your Bathroom Remodel
Remodeling a bathroom is best left to experienced contractors who understand the steps involved and have the necessary equipment. Whether you’re updating fixtures or redesigning movement, involve professional remodeling teams. Schedule a free consultation today to start planning your bathroom remodel.