Building on acreage involves a sequence of steps most people learn the hard way. One of the most common mistakes is assuming you can install the septic system whenever it’s convenient. In reality, the ground has to be ready first, and getting a lot ready is a bigger job than it looks from the driveway.
If you’re putting up a new home on raw land or replacing a system that finally gave out, the order of operations matters. Skip a step, and you can end up paying twice, delaying your permit, or placing a drain field somewhere it was never going to work.
Here’s how the process actually unfolds, and where things tend to go sideways.
Why Sequence Matters More Than People Think
A septic system isn’t a standalone project. It depends on soil conditions, slope, setbacks from wells and property lines, and clear access for heavy equipment. Site work determines all of that, long before an installer shows up.
When homeowners try to compress the timeline, the usual result is a crew arriving to find they can’t get a machine where it needs to go, or a drain field marked out in a spot full of mature root systems.
The dependable path looks like this:
- Clear and grade the areas that need access and excavation
- Complete soil and percolation testing
- Finalize system design and submit for permits
- Install the tank and drain field once approvals are in hand
- Backfill, stabilize the soil, and restore the surface
Each stage feeds the next. Clearing comes first for a reason.
Clearing and Selective Tree Removal
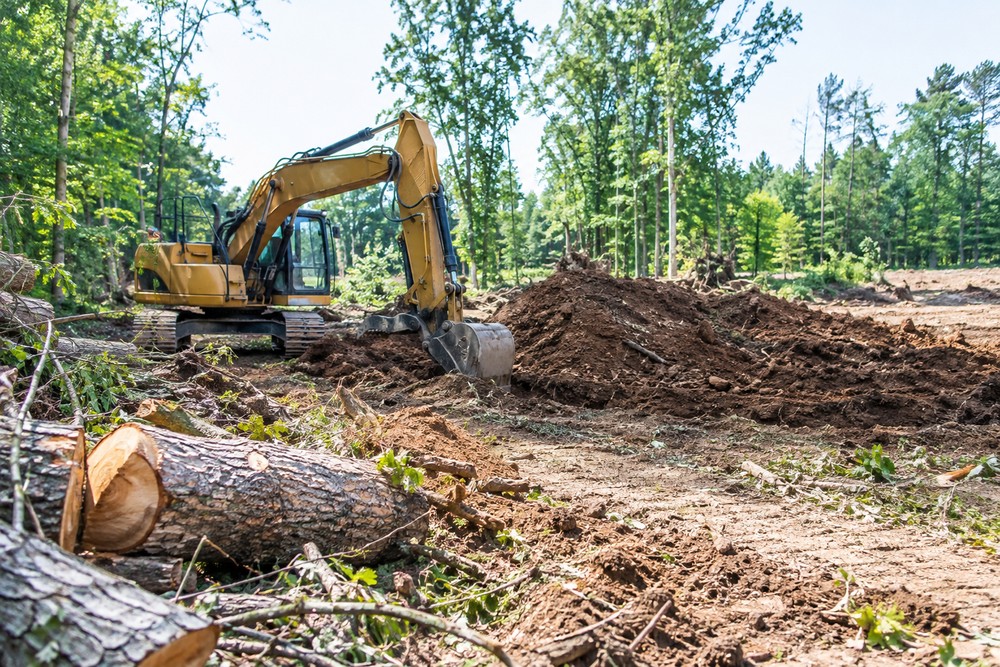
On a wooded lot, trees are the first obstacle between you and a buildable site. But clearing isn’t about flattening everything in sight. The smarter approach is selective removal: taking out what’s genuinely in the way while keeping the trees that add value and shade.
Which Trees Usually Have to Come Out
Certain trees are almost always non-negotiable once you map the plan:
- Trees in the equipment path. Excavators, dump trucks, and tank delivery trailers need a wide, stable route to the work area.
- Trees over the drain field footprint. Roots will eventually invade and clog the drain field, so the area must be cleared and kept clear.
- Trees near the tank location. You need a working room around the excavation, plus distance from future root intrusion into the tank and lines.
- Dead, leaning, or diseased trees near the build zone pose a safety hazard during and after construction.
Which Trees Can Often Stay
Plenty of trees can be preserved with a bit of planning:
- Mature hardwoods well outside the drain field and setback zones
- Trees along the property edge that provide privacy and a windbreak
- Specimens you want to keep for shade or curb appeal, as long as the root zone isn’t disturbed by heavy traffic
The key is marking everything before any cutting starts. Walking the lot with someone who can tell you which trees threaten the system and which are safe to keep saves regret later. This is where working with local tree experts serving Reston, VA pays off, because they can flag root-zone conflicts and access issues that aren’t obvious until a machine is already stuck.
A Few Clearing Mistakes to Avoid
- Clearing too little. Underestimating the access width means a second mobilization fee when the crew can’t get through.
- Clearing too much. Removing trees you’ll later want for shade or screening is irreversible.
- Ignoring stumps and roots. Leftover root masses interfere with grading and drain field trenching. Plan for grinding or removal, not just dropping the trunk.
- Piling debris on the work zone. Brush and logs stacked over the future tank area create another thing to move.
Get the clearing right, and the rest of the site work goes faster and cleaner.
What Septic Installation Actually Involves
Once the lot is open and graded, the septic side of the project begins in earnest. This is the half of the job most homeowners know the least about, so it’s worth understanding what’s happening and why it takes time.
Perc Testing and Soil Evaluation
Before anything is designed, the soil has to prove it can handle wastewater. A percolation test and soil evaluation measure how quickly water drains and how deep the soil is usable.
The results drive everything:
- Whether a conventional system works or you need an alternative design
- How large the drain field must be
- Where on the lot the system can legally sit
Poor-draining or shallow soils don’t mean you can’t build. They usually mean a more involved system and a higher budget, which is far better to know early than after you’ve committed.
Sizing the System to the Home
A septic system is sized to the house, not the other way around. The main driver is the number of bedrooms, which reflects the expected daily flow.
A three-bedroom home and a five-bedroom home need very different tank capacities and drain field areas. Undersize it and the system struggles; oversize it, and you’ve spent money for no benefit. The design has to match how the home will actually be used.
Permitting in Northern Virginia
Permitting is where timelines stretch, and it’s largely out of your hands once you submit the application. In Northern Virginia, the health department reviews the soil work, system design, and site plan before approving the project.
Expect the process to take time:
- Scheduling the soil evaluation
- Preparing and submitting the design
- Waiting on health department review and approval
- Scheduling inspections during and after installation
Because of these steps, reputable septic tank installation services in Northern Virginia will tell you up front that paperwork and site readiness, not the digging, usually set the schedule. Building that waiting period into your plan keeps the whole project from stalling.
Why Site Work Has to Finish First
A crew can’t begin until the ground is ready. If trees are still standing in the excavation area, grading isn’t done, or access is blocked, installation can’t proceed.
This is the core reason clearing leads the sequence. The tank and drain field are among the last things to go in, but they can’t go in until everything above is handled.
Putting the Sequence Together
Here’s the realistic order for most new builds and system replacements:
- Walk the lot and mark trees for removal versus preservation
- Clear access routes and the excavation zone, then handle stumps and debris
- Grade so equipment can work and water drains correctly
- Complete perc and soil testing
- Finalize the design sized to the home and submit for permits
- Install the tank and drain field after approval
- Backfill, stabilize, and restore the surface
Follow this order, and the project moves with far fewer surprises.
Final Thoughts
Homeowners who have the smoothest experience respect the sequence. Clearing and grading open the door; testing and permitting set the pace; installation finishes the job.
Treat the septic system as the end of the site-prep process, not a quick add-on, and line up your tree work and soil testing early. A little patience up front saves a lot of frustration and money when the tank goes in the ground.