Key Takeaways
- Begin with daily routines and household needs, not design trends.
- Evaluate structure, mechanical systems, storage, and circulation before selecting finishes.
- Create a budget that includes planning, permits, temporary living costs, and a contingency reserve.
- Use flexible layouts and accessible details to support changing needs over time.
- Plan the construction sequence carefully to reduce rework and decision pressure.
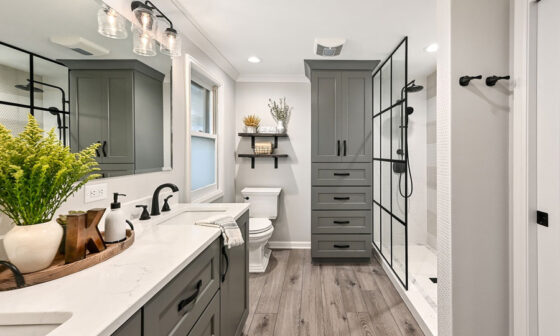
A whole-home remodel is an opportunity to make everyday life easier, more comfortable, and better suited to the people who live there. Before focusing on paint colors, tile, or fixtures, start by identifying what does and does not work in your home today. Homeowners considering full home remodeling services can benefit from treating the project as a coordinated plan for layout, systems, storage, comfort, and future needs.
The strongest remodeling plans solve practical problems first. A beautiful kitchen will not fix poor traffic flow, inadequate electrical capacity, or a lack of usable storage. By looking at the home as a connected whole, you can make decisions that support your routines now while leaving room for changes later.
Start With How You Actually Live
Spend a week noticing how your household moves through the home. Which door becomes a drop zone for shoes and bags? Where does clutter collect? Which rooms feel too dark, noisy, cramped, or disconnected? Consider how the house supports cooking, work, hobbies, pets, rest, guests, and family time.
For example, a household may discover that its biggest needs are not a larger kitchen alone. It may need a quieter work area, a pantry that reduces counter clutter, and a clearer connection between the kitchen and dining space. Those observations create more useful goals than simply choosing a popular style.
Set Goals Before Choosing a Design
Organize every idea into three groups so important work does not compete with optional upgrades.
- Urgent problems: leaks, damaged materials, outdated wiring, poor drainage, inadequate insulation, or failing equipment.
- Lifestyle goals: better cooking space, room for entertaining, a home office, hobby space, pet-friendly finishes, or more storage.
- Future needs: easier access, room for guests, multigenerational living, or a flexible first-floor space.
Then label each item essential, helpful, or optional. This ranking gives the project team a clear basis for recommendations when the budget or schedule requires tradeoffs.
Review the Home From the Inside Out
A whole-home plan should look beyond surfaces. Review the foundation and framing, roof condition, exterior drainage, electrical panel capacity, plumbing supply and drainage, heating and cooling equipment, ventilation, windows, insulation, and internet access. Also evaluate circulation: narrow passages, awkward door swings, and disconnected rooms can affect daily comfort as much as any finish selection.
Addressing these systems early helps avoid a common frustration: reopening newly finished walls or floors to correct work that should have been coordinated at the beginning. Attractive cabinets and flooring are important, but they cannot compensate for moisture problems, weak lighting, or an inefficient layout.
Build a Budget for Real Conditions
A realistic budget should include more than construction labor and visible materials. Account for design and planning fees, permits, demolition, disposal, inspections, fixtures, appliances, delivery charges, temporary storage, and possible temporary living arrangements. Keep a contingency reserve for hidden conditions behind walls, under floors, or above ceilings.
Protect the Priorities
Do not use the entire budget on finishes before confirming the condition of the home and the cost of essential work. If choices become necessary, protect structural repairs, water management, electrical safety, plumbing, ventilation, and insulation before upgrading decorative details.
Plan Flexible Rooms for the Years Ahead
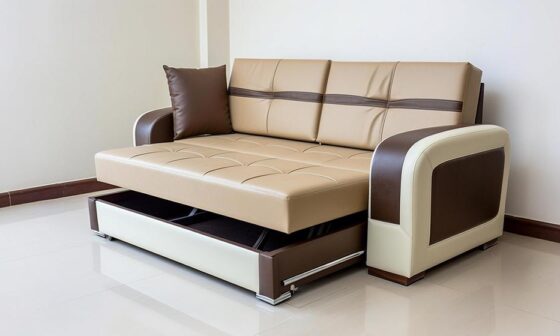
Flexible space is valuable because households change. A guest room can include a compact work area. A finished basement can serve as a playroom now and a lounge later. A first-floor den may eventually become a bedroom. Built-in storage can adapt to sports equipment, tools, seasonal items, or household supplies.
Recent homeowner demand for flexible, adaptable accommodations reflects the value many people place on multigenerational features, wider circulation, and rooms that can serve more than one purpose. The goal is not to make every room generic. It is to avoid creating spaces that only work for one brief stage of life.
Improve Comfort, Efficiency, and Maintenance
Comfort upgrades often have a greater daily impact than a purely cosmetic change. Consider insulation and air sealing, balanced heating and cooling, effective ventilation, layered lighting, durable flooring, water-saving fixtures, and low-maintenance surfaces in busy areas. Quiet mechanical equipment and simple controls can also make the home easier to live with.
When planned as part of a larger renovation, air sealing and insulation can improve comfort and reduce unwanted air movement. Coordinate these upgrades with ventilation and mechanical planning so the home performs as an integrated system.
Include Accessible Features Naturally
Accessible planning can be subtle and useful for people of many ages. Reduce unnecessary level changes, maintain clear walkways, improve lighting at stairs and entries, select slip-resistant flooring, and allow comfortable bathroom clearances. Reinforced bathroom walls can make future support rails easier to install, while easy-to-reach switches, handles, and storage support everyday independence.
Use Trends Carefully
Trends can provide useful inspiration, but they should not control the entire project. Choose a layout that fits the home’s architecture and routines, then select finishes you will be comfortable maintaining. Durable, timeless decisions often include good lighting, practical storage, clear circulation, and materials suited to the room’s level of use.
Choose the Right Construction Sequence
Most large remodels move from planning to permits, structural work, and rough electrical, plumbing, heating, and cooling work. Insulation, air sealing, and wall repairs generally follow. Cabinets, flooring, tile, fixtures, paint, trim, lighting, inspections, and punch-list work come later. Exact timing varies, but early selections and complete drawings can reduce last-minute changes.
Remodel All at Once or in Phases?
- One larger project: Can create a unified plan and limit repeated disruption, but requires a greater financial commitment and more extensive preparation.
- Phased remodeling: Can spread out spending, but may require matching materials later or reopening finished areas for future work.
Consider available funds, repair urgency, permit requirements, material lead times, family schedules, and whether you can remain in the home during construction.
Prepare for Construction and Ask Questions Early
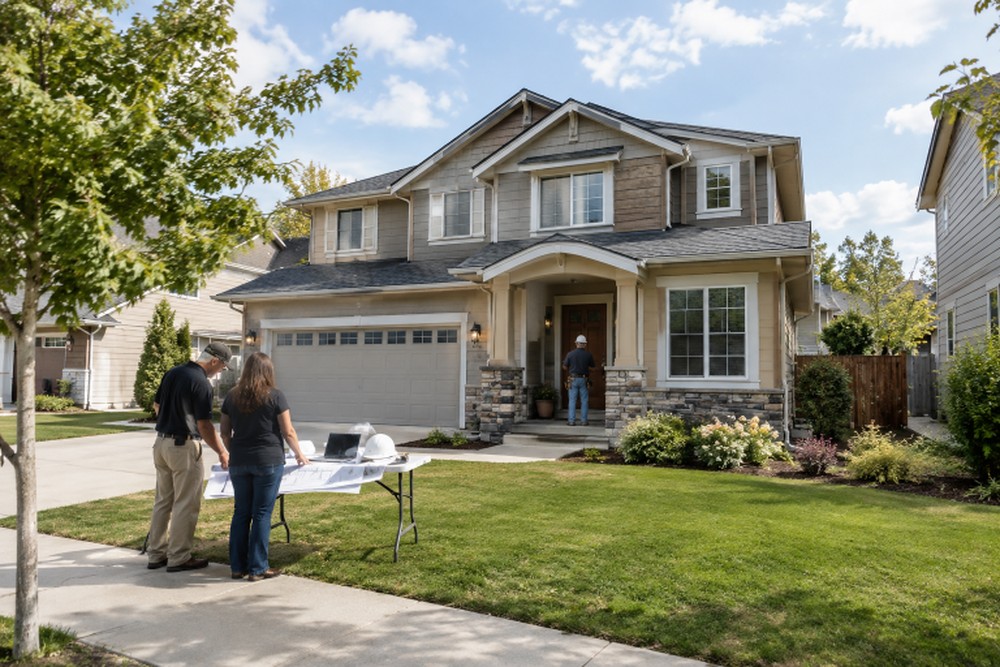
Set up temporary essentials if a kitchen or bathroom will be unavailable. Protect belongings, plan for pets, keep access to necessary rooms, and establish how updates and change requests will be handled. Before demolition begins, ask who manages the job daily, what happens if hidden damage is found, which decisions must be finalized, and what inspections and closeout documents will be required.
Conclusion: Create a Home That Keeps Up
A successful whole-home remodel does more than refresh appearances. It makes routines easier, improves comfort, and supports the way your household may change over time. Start with honest observations, prioritize essential work, protect the budget with a contingency, and make decisions in the right order. When systems, layout, storage, and long-term needs are considered together, the finished home is more likely to remain useful long after construction is complete.