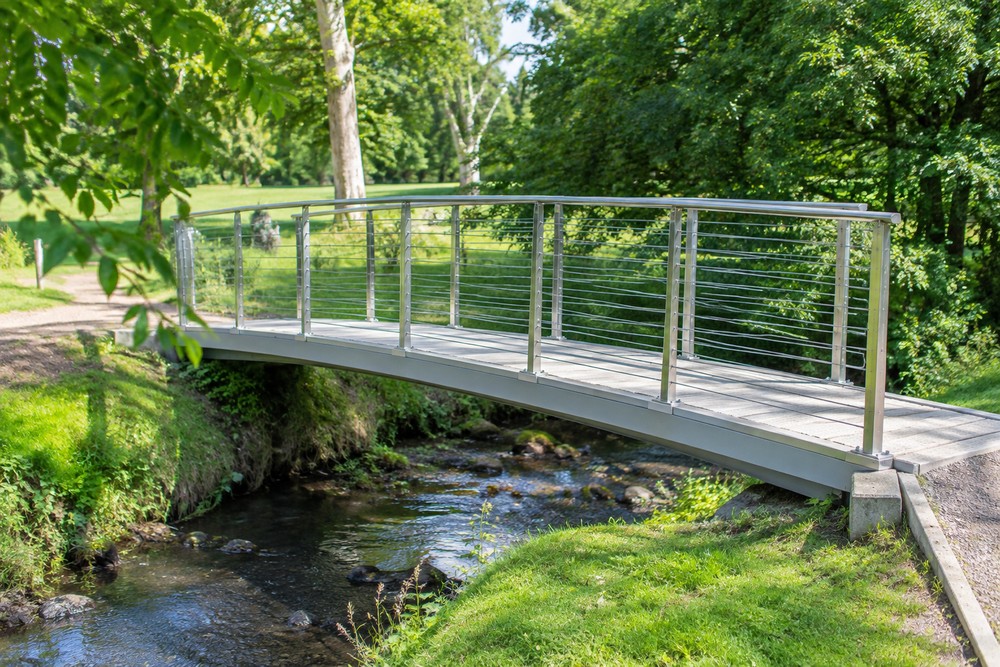
Commissioning a pedestrian bridge can be unfamiliar territory for an estate manager, developer, or community organization. The visible span is only one part of the project: approaches, foundations, permissions, installation, and future care also need a place in the brief.
For a first-time UK client, the most useful starting point is a clear sequence of decisions. Define the crossing’s purpose, establish what the site allows, and agree who will turn those requirements into a completed asset.
Start with the people and journeys
Describe the route the bridge will connect and who will use it. Include likely busy periods, pedestrians with mobility aids, children, and anyone walking a bicycle. If cyclists will ride across, or maintenance vehicles need access, make that explicit rather than assuming a pedestrian specification covers them.
Accessibility needs consideration across the whole route. A usable deck alone does not solve a difficult approach, an unsuitable gradient, or an awkward connection to an existing path. Ask the design team to assess these together.
The first brief can be short. Its job is to establish intended use, important constraints, and priorities, not to prescribe structural dimensions without engineering input.
Commission a feasibility assessment
Before selecting an attractive bridge image, find out whether the proposed crossing location works. Qualified advisers can assess the span, ground conditions, levels, drainage, and access for construction.
A watercourse or floodplain may introduce hydraulic and environmental questions. Existing utilities, trees, neighboring property, or a live transport route may also affect the options. The investigation scope should suit the site rather than follow a generic shopping list of surveys.
Ask for feasible alternatives and an explanation of their trade-offs. A slightly different crossing position might change approach lengths, foundation requirements, or installation access. Feasibility is the stage to compare those consequences before detailed design narrows the choices.
Establish permissions and land rights
Confirm who owns the proposed bridge site, approaches, and any land needed temporarily during construction. A route that looks straightforward on a plan may depend on access across someone else’s property.
Ask the project advisers to identify the applicable planning, technical, environmental, and landowner approvals. Requirements vary with the location and what the bridge crosses. Do not assume that a small structure is exempt, or that one permission settles every issue.
Keep a record of the required submissions, responsible parties, and decisions. That record helps the team see when further design information is needed and prevents an assumed approval from becoming the basis of an unrealistic opening date.
Choose how design and construction will be procured
One option is to appoint a design team and tender construction separately. Another is a design-and-build appointment covering both. Either can work when the scope, responsibilities, and review arrangements are clear.
Separate appointments give the client direct relationships with the designer and builder but require coordination between them. Design-and-build can bring those interfaces within one contract, although the actual allocation of responsibility depends on its terms. It does not automatically remove the client’s duties or the need for competent advice.
When approaching specialists such as Beaver Bridges, provide the same brief and ask each bidder to explain its proposed scope, exclusions, design review process, and delivery team. Comparable information is more useful than brochures alone.
Develop the design against a whole-project budget
Concept design should compare appropriate forms and materials against use, appearance, buildability, and future care. Material choice affects weight, finishes, inspection access, and maintenance, so the decision should not rest on purchase price alone.
The budget should include more than the span. Allow for professional services, investigations, supports, approach paths, drainage, site access, installation, and any relevant permissions or protective measures. Ask the team to explain allowances and uncertainties rather than treating an early estimate as a fixed quotation.
Agree review points as the design develops. These give the client opportunities to confirm that the proposal still meets the brief before drawings and specifications are released for manufacture.
Understand installation before committing to an opening date
Off-site fabrication can reduce work at the crossing, but delivery and installation still depend on site conditions. Access routes, component sizes, lifting arrangements, temporary works, and restrictions on neighboring routes need coordinated planning.
Ask the appointed team to explain the delivery sequence in plain language. What must be ready before the structure arrives? Who checks the supporting works? What happens if weather or an access restriction changes the planned installation window?
These are project-management questions, not an invitation for the client to direct engineering operations. Their purpose is to make dependencies and responsibilities clear enough for sensible decisions and communications.
Arrange ownership and care before handover
Name the organization or person responsible for the completed bridge. Agree what handover information is required, including as-built records, relevant certificates, warranties, and inspection and maintenance guidance.
Have the appropriate professionals establish the inspection and care arrangements for the actual structure and its setting. Include the approaches and drainage, not just the deck. Keep that information accessible to whoever will manage the asset after the project team leaves.
A successful commission ends with more than an open crossing. It leaves an owner who understands what has been delivered, where its records are kept, and how its future care will be organized.