Key Takeaways
- A shower remodel can update a high-use bathroom area without requiring a complete renovation.
- Evaluate the existing space, plumbing, drainage, waterproofing, and bathroom footprint before choosing a new shower.
- Low-threshold and barrier-free showers can provide easier entry, depending on the user’s needs and site conditions.
- Consider practical features such as grab bars, seating, handheld showerheads, niches, and accessible storage.
- Grout-free acrylic and solid-surface walls can reduce the number of grout lines that require routine cleaning.
- Compare shower materials, fixtures, accessibility features, installation requirements, warranty coverage, and maintenance needs.
- Request a detailed written estimate that explains demolition, plumbing, waterproofing, installation, cleanup, and potential additional costs.
- Installation time and pricing can vary based on the shower design, existing conditions, materials, plumbing, and selected features.
A bathroom upgrade does not have to mean a long, room-by-room renovation. For homeowners replacing a dated tub or a difficult-to-clean shower, a remodel shower request can focus on a single high-use area while improving entry access, everyday comfort, and the overall appearance of the bathroom. ZINTEX offers professionally installed walk-in shower systems designed around the existing bathroom footprint whenever possible. Its approach combines an in-home consultation, customized shower components, installation by certified crews, and a lifetime warranty stated by the company for its walk-in shower installations.
Why a Remodel Shower Request Can Feel Complicated
Replacing a bathtub or shower involves more than selecting a wall color or a new showerhead. Homeowners need to consider the available space, plumbing condition, drainage, waterproofing, daily cleaning needs, and who will use the bathroom now and in the years ahead. Access is often an important part of the decision. High tub walls can be inconvenient for people with limited mobility, while tile-and-grout surfaces may require more frequent cleaning. The Centers for Disease Control and Prevention reported that falls caused about 80 percent of the nonfatal bathroom injuries examined in its national study, and injury rates rose with age. Falls accounted for most of the bathroom injuries in the CDC analysis, but no shower feature can guarantee that a fall will not occur.
How ZINTEX Handles a Shower Remodel
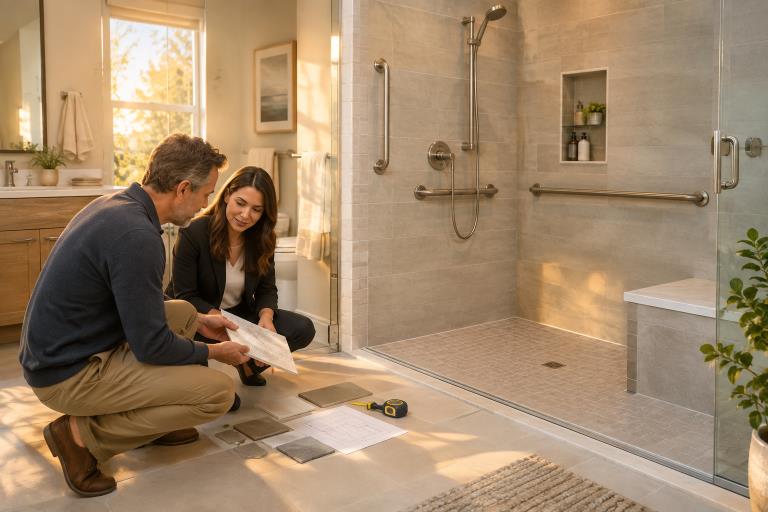
ZINTEX begins with a free in-home consultation. A specialist reviews the current tub or shower, measures the bathroom, discusses design preferences and accessibility goals, and provides a written quote. That site-specific review matters because the final design may be affected by the floor structure, drain location, plumbing, wall condition, and selected accessories.
Typical Planning Steps
- Identify what is not working in the current bathing area, such as a high tub wall, worn surfaces, or limited storage.
- Measure the space and review whether the existing footprint can support the desired shower configuration.
- Select the shower base, wall finish, enclosure, fixtures, seating, storage, and support accessories.
- Review the written scope, estimated price, and installation schedule.
- Complete demolition, preparation, installation, and final cleanup with the ZINTEX installation team.
Walk-In Shower Features to Consider
A walk-in shower does not need to be a one-size-fits-all replacement. ZINTEX lists shower bases, walls, enclosures, fixtures, and accessories as customizable parts of the system, allowing the design to address both function and appearance.
- Low-threshold entry: A lower curb reduces the height a person needs to step over when entering the shower.
- Barrier-free entry: A curbless design may allow easier entry for some walker or wheelchair users, although drainage and site conditions must be evaluated first.
- Grout-free wall systems: Acrylic and solid-surface options eliminate traditional tile grout lines from the shower walls.
- Seating: Built-in benches, fold-down seats, and movable seating options can provide a seated bathing option.
- Grab bars: Properly located grab bars can provide a stable handhold when entering, exiting, or moving within the shower.
- Handheld showerheads: A handheld fixture can be useful for bathing while seated and for rinsing the shower area.
- Glass enclosures: Sliding, pivoting, or rolling glass options can be selected based on the available space and preferred look.
Accessibility Requires a Personalized Design
A low-threshold shower typically has a small curb, while a barrier-free shower is designed without a step at the entry. The appropriate option depends on the homeowner’s mobility needs and practical construction details, including floor height, drain placement, and the ability to ensure proper drainage. Seating, grab bars, storage, and handheld fixtures can also be planned around the person using the shower. In a study of community-dwelling Medicare beneficiaries age 65 and older who had experienced at least one fall, 55.5 percent reported bathroom modifications. The same research on bathroom modifications found that 50.1 percent of participants reported repeated falls. The study does not establish that any particular shower modification prevents falls, but it explains why bathroom changes are a common consideration for older adults with histories of falls.
Why Choose Acrylic or Solid-Surface Shower Walls?
ZINTEX offers grout-free acrylic and solid-surface wall systems as alternatives to a traditional tiled shower surround. These wall systems can appeal to homeowners who want to reduce grout cleaning while still offering a range of colors, finishes, fixtures, and enclosure styles.
- There are fewer grout lines to clean than in a conventional tiled shower.
- Non-porous wall materials can be easier to wipe down as part of a regular cleaning routine.
- Panels can be selected to complement either traditional or contemporary bathroom finishes.
- Prefabricated wall components can support a shorter in-home installation phase than a fully custom tile installation.
How Long Does a ZINTEX Shower Remodel Take?
ZINTEX states that most walk-in shower installations are completed in approximately one to three days, with many standard installations finished in one to two days. A tub-to-shower conversion is often completed in about two days. Significant structural upgrades, layout changes, or plumbing work can extend the in-home work schedule.
What Happens During Installation?
- Preparation: The team protects the work area, removes the existing tub or shower, and assesses the opening.
- Construction: Installers complete needed plumbing and waterproofing work, set the shower base, and install wall panels, fixtures, glass, and accessories.
- Final review: The team cleans the area and reviews the completed shower and its features with the homeowner.
What Does a ZINTEX Walk-In Shower Cost?
ZINTEX publishes three pricing tiers as a general starting point. A personalized in-home quote remains essential because the final cost can vary with shower size, layout, wall system, glass enclosure, fixtures, accessories, plumbing needs, and other installation requirements.
- Standard, $11,000 to $16,000: Includes a low-threshold base, solid-color base and wall system, one or two accessories, a standard fixture and shower door, and professional installation.
- Intermediate, $16,000 to $20,000: Adds a premium-color wall system, grab bars, a handheld showerhead with slide bar, a glass enclosure, foldable seating, and additional accessories.
- Deluxe, $20,000 to $24,000: Includes higher-tier wall and fixture options, niches, body sprays or stream options, and pivoting or rolling glass enclosure options.
ZINTEX also notes that financing may be available. Eligibility, payment amounts, and terms depend on the lender, the project, and the homeowner’s approved financing arrangement.
ZINTEX Walk-In Showers Compared With Traditional Tile
A traditional tile remodel can offer extensive visual customization, but it may require more on-site labor because individual tiles, grout, and related finishing work are installed piece by piece. ZINTEX’s acrylic and solid-surface wall systems prioritize a grout-free surface and a shorter installation phase for many projects. For accessibility, ZINTEX offers low-threshold and barrier-free options, along with seating, grab bars, and handheld fixtures. A tile shower can also be designed with accessible features, but the result depends on the contractor’s plan, the drainage system, and the bathroom structure. Warranty coverage also varies substantially among tile installers, while ZINTEX states that its walk-in shower installations include a lifetime warranty.
Questions to Ask Before Requesting a Shower Remodel
- Is the main goal improved access, easier cleaning, a new appearance, or a combination of these priorities?
- Can the new shower fit within the existing tub or shower footprint?
- Would a low-threshold or a barrier-free entry better suit the household?
- Should seating, grab bars, shelves, niches, or a handheld showerhead be included?
- What is included in the quote for demolition, plumbing, waterproofing, fixtures, cleanup, and warranty coverage?
- What conditions could affect the final price or installation timeline?
Frequently Asked Questions
Can ZINTEX replace a bathtub with a walk-in shower?
Yes. ZINTEX offers tub-to-shower conversions that can replace an existing tub with a low-threshold or barrier-free walk-in shower, often within the same general footprint.
Does ZINTEX offer shower seating and grab bars?
Yes. Available options include built-in benches, fold-down seating, grab bars, handheld showerheads, niches, and shelving.
Are ZINTEX shower walls easier to clean than tile?
Grout-free acrylic and solid-surface walls eliminate the grout lines found in tile showers, reducing the need for routine grout scrubbing.
Next Step for a ZINTEX Remodel Shower Request
An in-home consultation gives homeowners a practical way to evaluate their specific bathroom, compare entry and wall options, identify possible plumbing or structural needs, and receive a written estimate. That makes it easier to choose a shower design based on the actual space, budget, and daily needs rather than assumptions.
Conclusion
A walk-in shower remodel can be a practical way to improve bathroom access, comfort, appearance, and everyday maintenance without completely renovating the room. Homeowners should begin by evaluating the existing shower or tub, available space, plumbing, drainage, and waterproofing before selecting materials and features. Options such as low-threshold or barrier-free entries, seating, grab bars, handheld showerheads, and grout-free wall systems can be considered based on individual needs and the bathroom’s construction. Before moving forward, review the written estimate, installation timeline, warranty coverage, included features, and conditions that could affect the final cost. With careful planning and a clear understanding of the available options, a shower remodel can create a more functional bathing area suited to the household’s current and future needs.