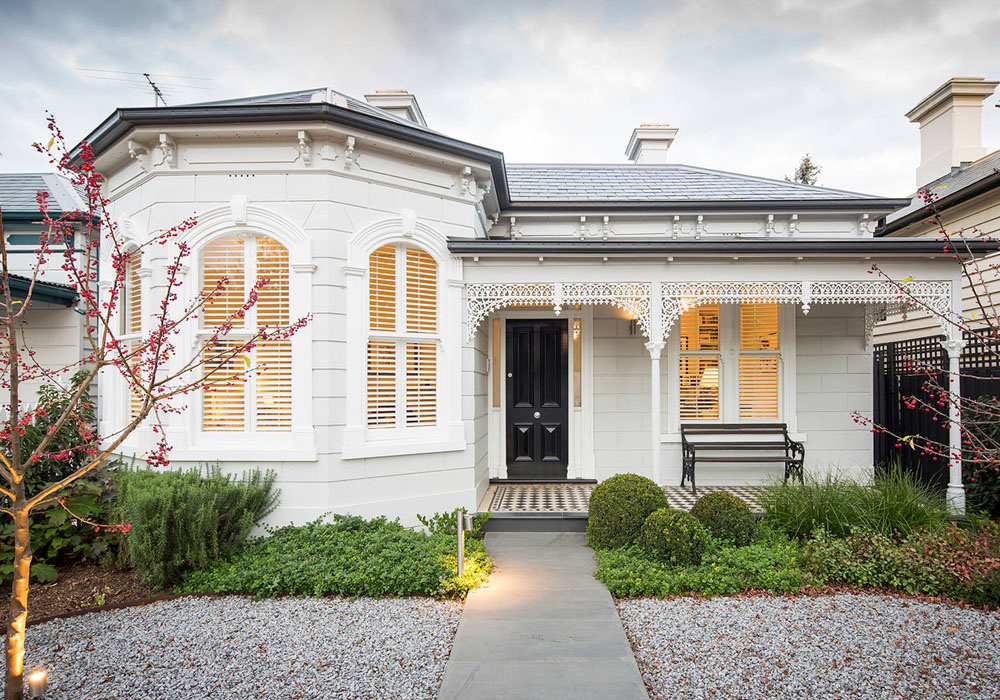
The weatherboard house’s soul isn’t actually in its timber. It’s in the proportions – the depth of the eaves, the shadow lines between boards, the width of the verandah, the pitch of the roof. Once you understand that, re-cladding an old home stops feeling like a betrayal of its history and starts looking like straightforward maintenance.
The stakes are higher than most renovation guides let on. Homeowners are emotional creatures and often assume that touching the original boards means erasing the house’s identity. It doesn’t, provided you know what to protect and what’s genuinely just old material doing a bad job of holding up a wall.
Heritage-listed vs character overlay: know which one you’re dealing with
Before making plans to re-clad, you need to know exactly what you’re allowed to do. A completely heritage-listed home can’t easily be updated at all. Council can dictate your paint colours, window styles, even the width of your fascia boards. Any change to the exterior usually needs a development application, and approval can take months.
A character home in a heritage overlay is a very different situation. These exist to protect the _feel_ of a street, not the individual building. You typically have more freedom with your materials as long as the new work respects the streetscape – roofline, setback, scale, general silhouette. Federation-era suburbs are riddled with these overlays, and most councils are less precious about the actual cladding material than people expect. They care about what the house looks like from the footpath, not what’s structurally behind the paint.
Knowing which category your home falls into changes everything downstream. It dictates what you can propose, how much documentation you’ll need, and whether a re-clad is even on the table without a lengthy approval process. And without a rough budget and an idea of what it’s actually going to take to get council approval, you can’t possibly have enough information to make an informed decision.
Why the original boards are giving up
Weatherboard made of timber from the Federation period has often been exposed to one hundred years of sun, rain, and repainting. This seems like a perfectly acceptable working life for a building material, and it doesn’t owe anyone anything more.
Failure points are easy to come by: rot at the base of boards where water pools, termite damage cheerfully eating away out of sight behind paint, cracked and cupped boards from decades of expanding and contracting, and paint that’s failed so many times the surface is basically porous. In addition, there’s single-skin timber walls offering barely more insulation than a tent. The US Department of Energy estimates that air leaks can account for 25 to 40 percent of the energy used for heating and cooling in a typical home, and an old weatherboard wall – full of gaps, cracked joints, and shrinkage cavities – is close to a worst-case scenario for that kind of leakage.
Throw in the cost of quality replacement timber (which has soared in the past decade or so), and the necessity of repainting every seven to ten years and many owners find the numbers don’t tally up in favor of restoring the original boards any longer. This is usually the point at which people discover an interest in less abrasive alternatives.
Profile boards: the middle path
Profile boards become relevant specifically because the timber they’re imitating has been in use for so long, and has consequently influenced architecture. Traditional weatherboard was installed in a particular way, over a particular framework and to particular dimensions, to look a particular way when painted. It’s not that easy to replicate that with a new invisible material just by eyeballing it. The right profile board won’t just match the measurements of the board itself, it’ll also integrate with the original corner, architraves, reveals, and plate height detailing. These are the kind of architectural specifics that Formplex, through more than thirty years of delivering profile board solutions to thousands of character homeowners, can tell you the knock-on effects of getting wrong.
Full removal or over-cladding: how to choose
Once you have decided on the material the next decision is whether to strip the old boards off entirely and start fresh or clad over the top.
Over-cladding is faster and cheaper. It suits when the existing frame is fine, the old boards are quite solid even if they’re ugly or damaged, and there’s no active rot or termite activity behind them. You batten out over the top, fix a cavity system, and fit the new boards over that. Some councils and heritage advisors actually prefer this approach for the added reason that it leaves the original fabric of the house intact underneath, which matters if the property is ever assessed for its historical significance again.
Full removal is the better call when there’s frame damage, active termite activity, or moisture that’s already gotten into that wall structure. Covering the problem over just delays a much bigger repair bill later. Plus, if you strip off the old boards, you can also run new services, have insulation batts fitted within the wall cavity itself rather than merely battening over air, and correct any old flashing mistakes at windows and door openings at the same time.
Get a builder or building inspector to check the frame condition before you commit either way. This isn’t a decision to make from the street.
The cavity system: don’t skip this part
No matter which option you go for, a new cladding system requires a drained cavity behind it. This means creating a gap between the cladding and the wall structure. Flashings are integrated to direct any water that gets past the outer surface down and out, while ventilation allows the wall to dry rather than trap moisture. Skip this and moisture damage becomes insidious and destructive over time. This is a core principle of modern building science and also a compliance requirement for any re-cladding situation.
Create a new cladding with solid or minimal ventilation and you’ll trap moisture inside your wall with no escape route. Build it too close to the ground and you risk a real fungi-growing horror movie of naked mud, moisture and decay instantly developing behind your cladding every time it rains. Skimp here and you’ve also created an awesome new freeway for termites (they get a soft, chewable, well-drained and just-off-the-ground biscuit) and its good friend European House Borer to come and make your walls their dinner. Or rot will get there first.
The energy upgrade you get almost for free
Upgrading the insulation and cladding of the home might not be the exciting part of the renovation process. However, it will be the part that delivers results, both financially and in terms of the comfort and health of your family.
The more you reduce the home’s heating and cooling load, the more the benefits of any further efficiency measures, such as upgrading old appliances, will be amplified. It’s much more effective to make each unit of heating or cooling energy go a lot further, rather than investing in lots of new heating or cooling capacity to make up for the heat the house is losing due in part to bad insulation.
Protecting the details that actually read as heritage
The biggest single part of the street frontage is cladding, but it’s not the only Federation detail your eye registers as “old house.” Eaves, gables, bullnose verandahs, and timber sash windows do a lot of the heavy lifting.
Keep original timber window trims where they’re solid, and repair rather than replace timber sash windows if they’re salvageable. Timber corbels, brackets, or fretwork shouldn’t be swapped out for PVC copies if possible – the materiality reads wrong, even if the shape is right, and especially in direct sunlight, when the sheen of PVC gives it away. If your verandah has a bullnose profile, make sure to protect that roofline during any scaffolding or re-cladding work; it’s one of the most recognizable Federation features and easily damaged by carelessness in construction.
And it’s that last part – the board width and shadow line – that is the subconscious glue holding the rest of it together. A profile board that’s 10 mm or so narrower or wider than what it’s replacing will throw out the proportions of the whole facade, even if nobody in the street could put their finger on why the whole thing is just a bit off.
Colour: modern paint, period palette
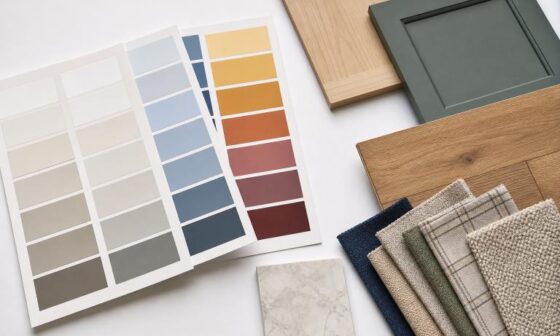
The exteriors of houses from the Federation era typically passed through deep greens, creams, muted reds, and off-whites, with contrasting trim color on window frames and fascia boards. You don’t have to replicate the exact tone your house was wearing in 1905, but if you stick within that family, the result looks intentional and not like a modern render job in the shape of an old house.
Modern exterior paints have better UV stability and color retention than anything available a century ago, so you can choose a heritage-appropriate shade and expect it to last a fair bit longer between repaints than the original coating ever did.
Dealing with council before you commit to anything
Consult with your council’s heritage planner before you commit to anything if you’re in a heritage overlay or heritage-listed. Bring the actual physical sample of the profile board you’d like to use, not the brochure – they are more inclined when they can hold it up and physically compare it to the existing boards.
Be very clear about what you are keeping: verandah, window styles, roofline, eave detailing. An application that spells out from the start that the character-defining features are faithfully retained and only the cladding material is altering tends to sail through fairly quickly and with fewer qualifications. A vaguely defined proposal is the most common reason for loss of momentum.
A heritage home doesn’t have to be a heritage stuck in its old materials. It’s the silhouette that’s the heritage. Get the roofline, the verandah, the window proportions, and the shadow lines right and the wall behind is free to be as modern as you like.